213 Byford Dr, Chestertown, MD 21620
- $372,000
- 4
- BD
- 2
- BA
- 1,277
- SqFt




- List Price
- $372,000
- Price Change
- ▼ $8,000 1787880067
- Days on Market
- 100
- Status
- ACTIVE
- MLS#
- MDKE2006026
- Bedrooms
- 4
- Bathrooms
- 2
- Full Baths
- 2
- Living Area
- 1,277
- Lot Size (Acres)
- 0.34
- Style
- Ranch/Rambler
- Year Built
- 1965
- County
- Kent
- School District
- Kent County Public Schools
Property Description
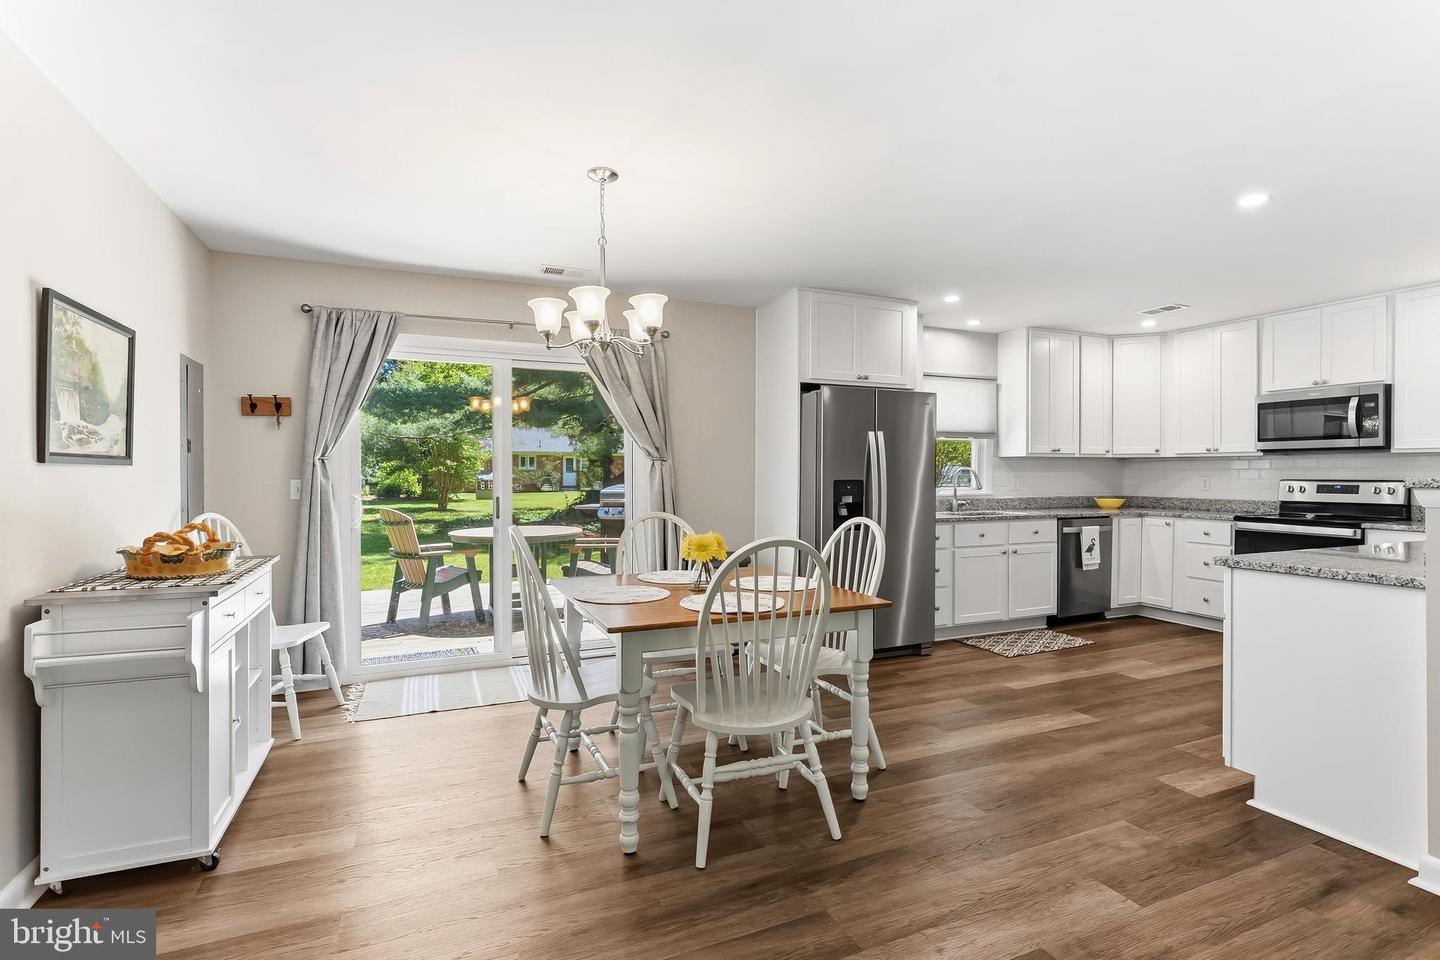
Desirable in-town living in a peaceful neighborhood. This solid brick front rancher was totally renovated in 2022 and is still like New. The pictures tell the story. Easy one-level living with an open concept for the Living Room, Dining, and Kitchen. A really open feel. This home offers 4 bedrooms and 2 full bathrooms. If this many bedrooms are not needed, the fourth bedroom could have many other potential uses, with it being right off the kitchen and living room. Out front, you have a cozy front porch, and out from the sliding glass door it opens up to a deck and a good-size backyard. Just pick where you would like to sit for a few and relax. In the back of the yard, you have a new storage shed that is always a plus. Bring your bikes; you will have the perfect streets in this neighborhood to ride and use as you head to the Local Farmers Market. The pictures show this house perfectly. It is in such good condition and has been well cared for and maintained. All ready to move into. It won't disappoint.
/u.realgeeks.media/joeyciganekproperties/GetMedia.ashx-148.jpeg)
Additional Information
- Subdivision
- Byford Development
- Taxes
- $4943
- Stories
- 1
- Interior Features
- Ceiling Fan(s), Combination Dining/Living, Combination Kitchen/Living, Entry Level Bedroom, Floor Plan - Open, Kitchen - Island, Upgraded Countertops, Carpet
- School District
- Kent County Public Schools
- Exterior Features
- Outbuilding(s)
- Heating
- Central
- Heating Fuel
- Electric
- Cooling
- Ceiling Fan(s), Central A/C
- Roof
- Architectural Shingle
- Water
- Public
- Sewer
- Public Sewer
Mortgage Calculator
Listing courtesy of Doug Ashley Realtors, LLC. Contact: