3908 Street Road, Street, MD 21154
- $820,650
- 5
- BD
- 5
- BA
- 3,888
- SqFt




- Sold Price
- $820,650
- List Price
- $850,000
- Closing Date
- Mar 16, 2026
- Days on Market
- 99
- Status
- CLOSED
- MLS#
- MDHR2048478
- Bedrooms
- 5
- Bathrooms
- 5
- Full Baths
- 3
- Half Baths
- 2
- Living Area
- 3,888
- Lot Size (Acres)
- 9.69
- Style
- Cape Cod
- Year Built
- 1963
- County
- Harford
- School District
- Harford County Public Schools
Property Description
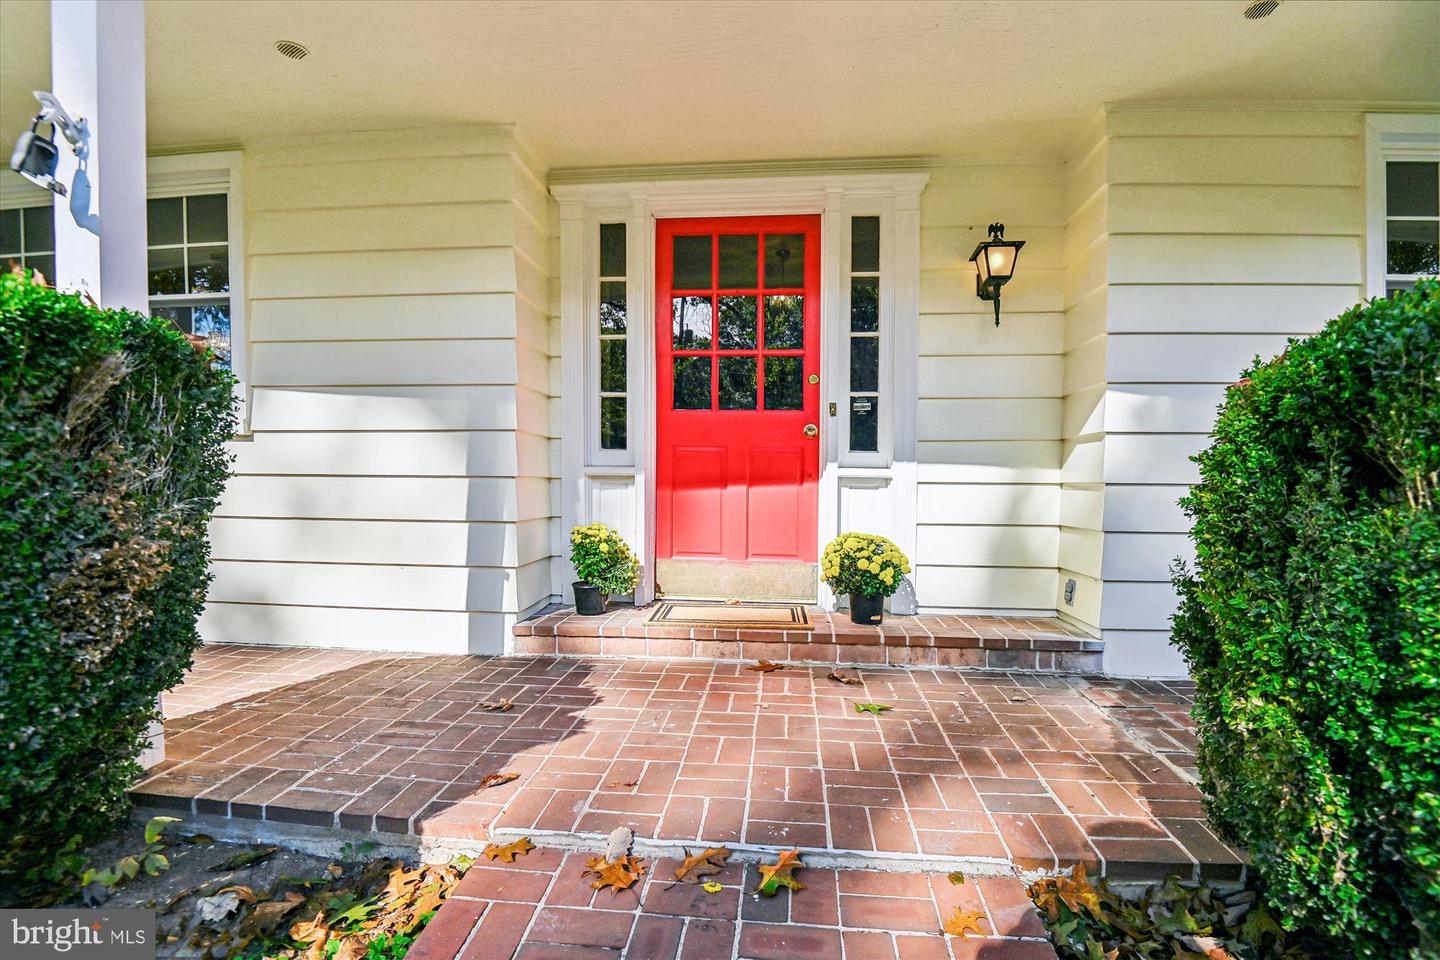
Welcome to Windwood: where meticulous pride of ownership truly shows on this classic Cape Cod on nearly 10 acres of serene, private land. With an expansive 4-bedroom main house and separate guest cottage; this home is perfect for a multi-generational family who are looking for separate spaces or for a family looking to generate more income by utilizing the guest house as a rental. This home really epitomizes quality 1960's construction and craftsmanship: solid brick and cedar siding, southern pine hardwood floors throughout, elegant keyhole crown moldings, a wonderful dining room fireplace, built-in shelving and cabinets, timeless dormers, and so much more. Coming up the circle drive you are received by a peaceful front porch; perfect for enjoying summer breezes and sunsets. Inside you are greeted to a welcoming foyer with a formal living room to your right and massive dining room to your left complemented by a wood-burning fireplace with intricate wood mantle. Moving back you will find the private main-floor primary suite with ensuite and large walk-in closet. The first floor further features a TV room and a recently renovated sun-room bump. out. Continuing on, the spacious kitchen with breakfast area was renovated in 2021 and now features honey-oak built-ins, custom cabinets, granite countertops, stainless steel appliances, propane or electric stove, a generously sized island with overhang seating, and LVP flooring. As you take the wide staircase upstairs you will find more gleaming hardwood floors that were just refinished. The second floor has three generously sized bedrooms; each with large closets and a smaller office space. Each end of the second floor features large attic storage areas. The full basement is partially finished with a spacious rec or workout room with a wood burning stove and new LVP floors. Across the brick breezeway, the guest house has also been recently renovated including all new kitchen appliances, walnut cabinets, washer/dryer, new floors, and upgraded bath. In front of the guest house is an attached two-car garage with additional areas for storage and tools. The backyard is a gardener’s dream and is fully fenced for the dogs and/or little kids. A small garden area, pergola and small fishpond complete the peaceful surroundings. Several walking trails have been cut out throughout the woods where you will find a large woodshed with plenty of storage. This wonderful property has so much to offer, you won’t want to miss it. Sellers have a $450,000 assumable VA Loan at a 2% interest rate. Recent updates include: roof tune up, exterior paint, interior hard floor refinish, interior paint, hvac service, and more.
/u.realgeeks.media/joeyciganekproperties/GetMedia.ashx-148.jpeg)
Additional Information
- Subdivision
- None Available
- Taxes
- $6620
- Interior Features
- Attic, Attic/House Fan, Bathroom - Tub Shower, Breakfast Area, Built-Ins, Crown Moldings, Dining Area, Entry Level Bedroom, Family Room Off Kitchen, Floor Plan - Traditional, Formal/Separate Dining Room, Kitchen - Island, Primary Bath(s), Stove - Wood, Upgraded Countertops, Wood Floors
- School District
- Harford County Public Schools
- Fireplaces
- 1
- Fireplace Description
- Wood, Mantel(s)
- Flooring
- Hardwood
- Garage
- Yes
- Garage Spaces
- 2
- Exterior Features
- Bump-outs, Chimney Cap(s), Extensive Hardscape, Exterior Lighting, Gutter System, Play Area, Play Equipment
- View
- Garden/Lawn, Trees/Woods, Pasture, Scenic Vista
- Heating
- Baseboard - Hot Water
- Heating Fuel
- Oil
- Cooling
- Central A/C
- Roof
- Architectural Shingle
- Water
- Well
- Sewer
- On Site Septic
- Basement
- Yes
Mortgage Calculator
Listing courtesy of Coldwell Banker Chesapeake Real Estate Company. Contact:
Selling Office: .