3703 Wine Rd, Westminster, MD 21158
- $650,000
- 4
- BD
- 3
- BA
- 2,834
- SqFt






- List Price
- $650,000
- Days on Market
- 0
- Status
- COMING SOON
- MLS#
- MDCR2036716
- Bedrooms
- 4
- Bathrooms
- 3
- Full Baths
- 3
- Living Area
- 2,834
- Lot Size (Acres)
- 3.69
- Style
- Cape Cod
- Year Built
- 1983
- County
- Carroll
- School District
- Carroll County Public Schools
Property Description
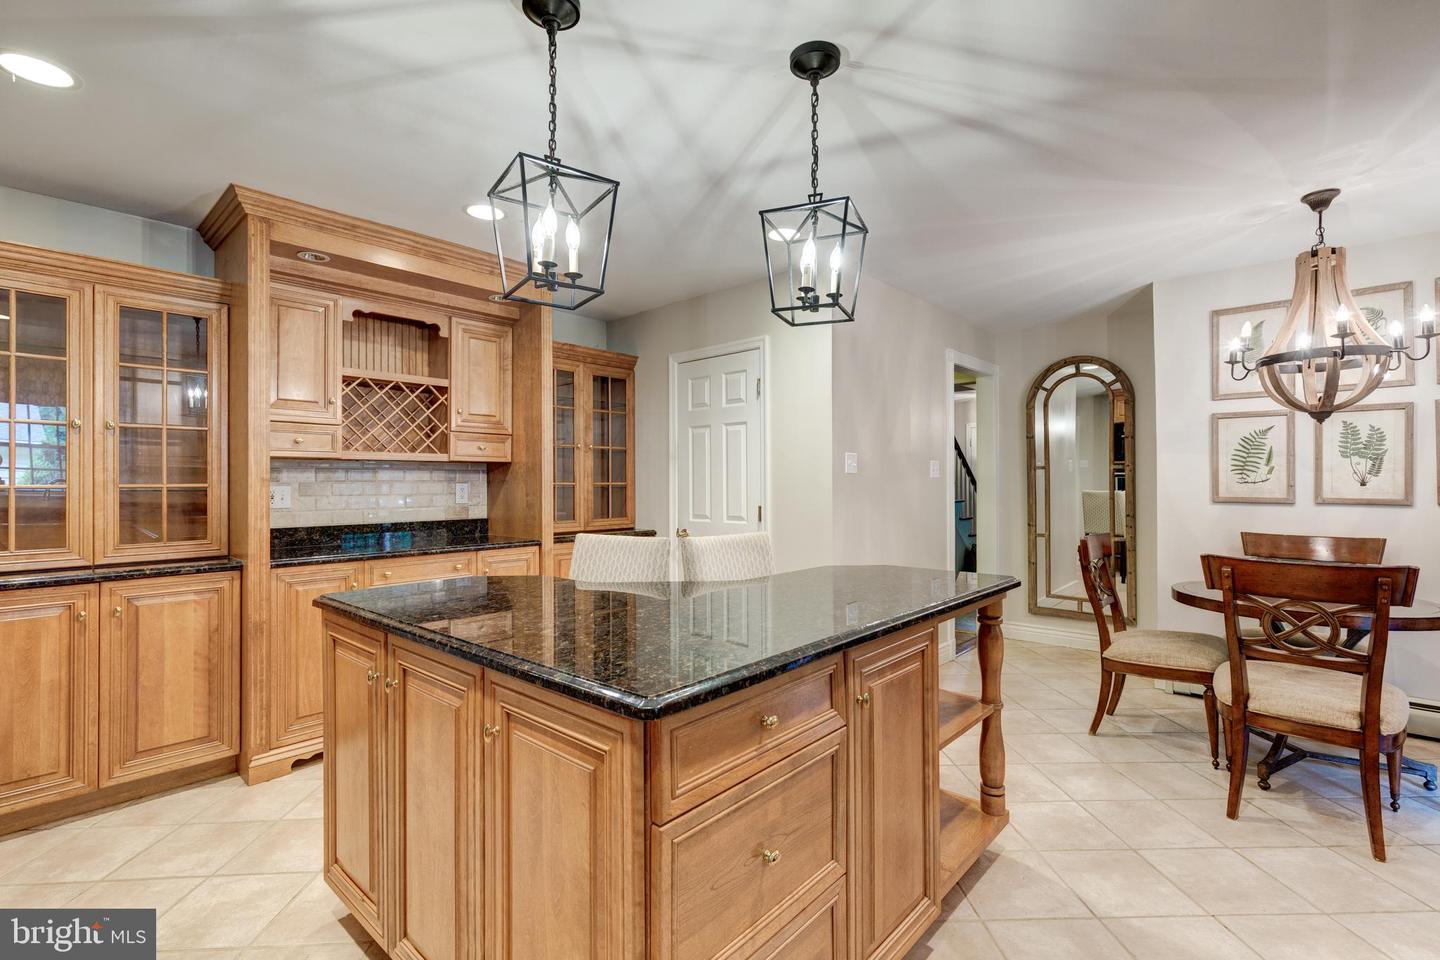
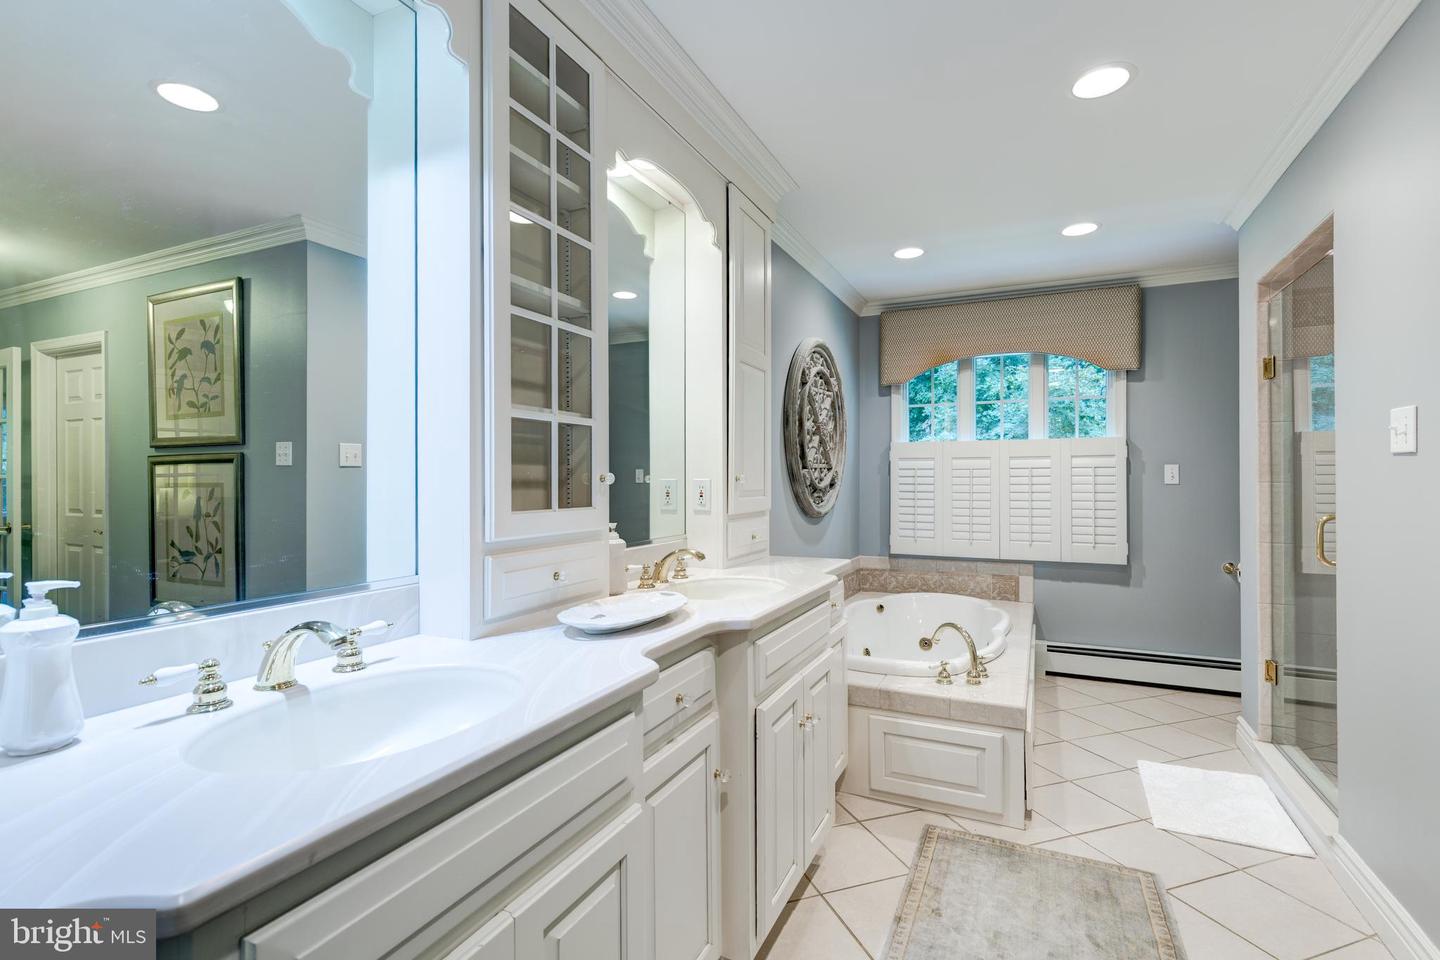
If you've been searching for a Cape Cod that combines custom craftsmanship, exceptional outdoor living, and unmatched storage and workshop space, your search ends here. Thoughtfully renovated over the years, this home seamlessly blends timeless charm with modern updates and is backing to a permanently preserved farm. The main level is designed for comfortable everyday living and features a luxurious primary suite, a private study that can easily serve as a fourth bedroom, a beautifully remodeled kitchen with premium KitchenAid and Jenn Air appliances, spacious living and formal dining rooms, and a stunning four-season sunroom complete with a unique indoor pond feature. A generously sized mudroom provides convenient access to the backyard entertainment area. Upstairs, you'll find two additional bedrooms and a full bath, while the lower level offers a large recreation room along with abundant unfinished space for storage, hobbies, or future expansion. Step outside to an incredible outdoor retreat featuring a covered patio with a striking stone fireplace, built-in food preparation station, and professionally landscaped surroundings—perfect for relaxing or entertaining year-round. This property is truly a dream for hobbyists, car enthusiasts, or anyone needing exceptional outbuildings. You'll find four separate storage buildings, three with electric service, including a 44' x 30' pole building with an additional 10' lean-to, a 30' x 24' pole building, a 24' x 16' detached garage, and a 16' x 10' storage shed. Additional highlights include cathedral ceilings, two beautiful stone fireplaces, hardwood and ceramic tile flooring, custom built-in cabinetry, detailed trim work, granite countertops, and a constant-pressure well water system. Major updates include Renewal by Andersen replacement windows, architectural shingle roof, and upgraded KitchenAid and Jenn Air appliances. This one-of-a-kind property offers the perfect combination of quality, comfort, functionality, and outdoor enjoyment—all in a setting you'll be proud to call home.
/u.realgeeks.media/joeyciganekproperties/GetMedia.ashx-148.jpeg)
Additional Information
- Subdivision
- None Available
- Taxes
- $5459
- Interior Features
- Breakfast Area, Built-Ins, Carpet, Ceiling Fan(s), Dining Area, Family Room Off Kitchen, Floor Plan - Traditional, Formal/Separate Dining Room, Kitchen - Eat-In, Kitchen - Island, Kitchen - Table Space, Pantry, Recessed Lighting, Stove - Wood, Upgraded Countertops, Walk-in Closet(s), Other, Wood Floors, Bathroom - Jetted Tub, Bathroom - Tub Shower, Bathroom - Walk-In Shower, Chair Railings, Crown Moldings, Wainscotting
- School District
- Carroll County Public Schools
- Elementary School
- Call School Board
- Middle School
- Call School Board
- High School
- Manchester Valley
- Fireplaces
- 1
- Fireplace Description
- Wood, Stone, Mantel(s)
- Flooring
- Carpet, Ceramic Tile, Wood
- Garage
- Yes
- Garage Spaces
- 8
- Exterior Features
- Extensive Hardscape, Exterior Lighting, Outbuilding(s), Secure Storage, Sidewalks, Other
- View
- Trees/Woods
- Heating
- Baseboard - Hot Water, Wood Burn Stove, Wall Unit
- Heating Fuel
- Oil, Electric
- Cooling
- Ceiling Fan(s), Central A/C, Ductless/Mini-Split, Heat Pump(s)
- Roof
- Architectural Shingle, Asphalt
- Water
- Well
- Sewer
- On Site Septic, Private Septic Tank
- Room Level
- Dining Room: Main, Kitchen: Main, Sun/Florida Room: Main, Foyer: Main, Additional Bedroom: Main, Recreation Room: Lower 1, Bedroom 3: Upper 1, Bedroom 2: Upper 1, Living Room: Main, Basement: Lower 1, Full Bath: Main, Primary Bedroom: Main, Primary Bathroom: Main, Mud Room: Main
- Basement
- Yes
Mortgage Calculator
Listing courtesy of RE/MAX Advantage Realty. Contact: