9472 Quail Run Rd, Denton, MD 21629
- $469,900
- 4
- BD
- 3
- BA
- 2,488
- SqFt




- List Price
- $469,900
- Days on Market
- 68
- Status
- ACTIVE
- MLS#
- MDCM2007540
- Bedrooms
- 4
- Bathrooms
- 3
- Full Baths
- 2
- Half Baths
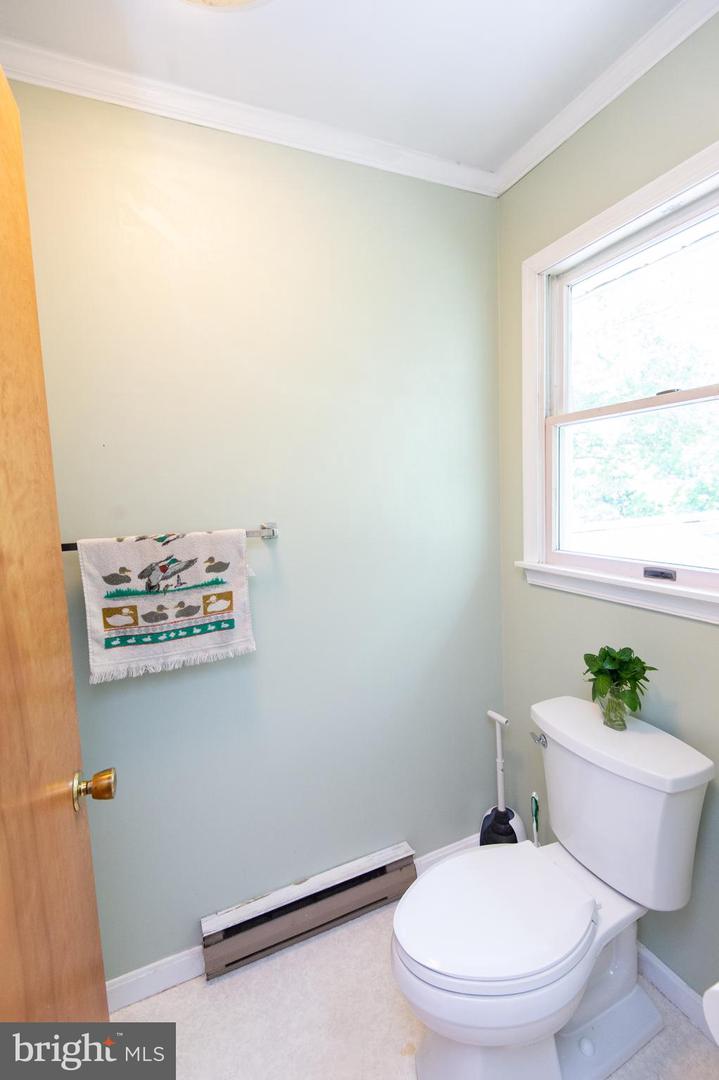
- 1
- Living Area
- 2,488
- Lot Size (Acres)
- 2.15
- Style
- Traditional
- Year Built
- 1988
- County
- Caroline
- School District
- Caroline County Public Schools
Property Description
Denton - 4 bedroom home! This property offers an incredible opportunity to own a home with fantastic features, major mechanical updates, and no HOA! Inside, you will find a traditional layout highlighted by a large country kitchen featuring new countertops and an island. The formal dining room, den (with woodstove) and living room give ample opportunities for flex space. The primary bedroom serves as a comfortable retreat, complete with its own private bath and a spacious walk-in closet. Need extra space? The full basement provides an excellent canvas for a workshop, home gym, or extensive storage. Big-ticket updates offer immediate peace of mind, including a brand-new roof and a brand-new HVAC system. The outdoor space is a true highlight of the property. Enjoy quiet mornings or relaxed evenings on the newly updated and improved screened porch. The private backyard offers a peaceful setting, gently transitioning to a small, charming stream at the rear property line. Large detached garage plus a separate workshop. Large driveway provides plenty of parking. Don't miss out on a property with this much potential and freedom—schedule your tour today!
/u.realgeeks.media/joeyciganekproperties/GetMedia.ashx-148.jpeg)
Additional Information
- Subdivision
- Denton Area
- Taxes
- $4158.26
- Interior Features
- Ceiling Fan(s), Chair Railings, Dining Area, Kitchen - Island, Primary Bath(s), Upgraded Countertops, Walk-in Closet(s)
- School District
- Caroline County Public Schools
- Flooring
- Hardwood
- Garage
- Yes
- Garage Spaces
- 2
- Heating
- Other
- Heating Fuel
- Electric
- Cooling
- Ductless/Mini-Split, Ceiling Fan(s)
- Roof
- Architectural Shingle
- Water
- Well
- Sewer
- On Site Septic
- Room Level
- Family Room: Main, Living Room: Main, Kitchen: Main, Dining Room: Main, Laundry: Main, Half Bath: Main, Primary Bedroom: Upper 1, Primary Bathroom: Upper 1, Bedroom 2: Upper 1, Bedroom 3: Upper 1, Bedroom 4: Upper 1, Bathroom 2: Upper 1
- Basement
- Yes
Mortgage Calculator
Listing courtesy of Coldwell Banker Realty. Contact: 4105434545