12466 Dalton Trl Trl, Lusby, MD 20657
- $360,000
- 4
- BD
- 3
- BA
- 2,232
- SqFt




- List Price
- $360,000
- Price Change
- ▼ $9,900 1782862888
- Days on Market
- 125
- Status
- ACTIVE
- MLS#
- MDCA2025618
- Bedrooms
- 4
- Bathrooms
- 3
- Full Baths
- 2
- Half Baths
- 1
- Living Area
- 2,232
- Lot Size (Acres)
- 0.03
- Style
- Contemporary
- Year Built
- 1981
- County
- Calvert
- School District
- Calvert County Public Schools
Property Description
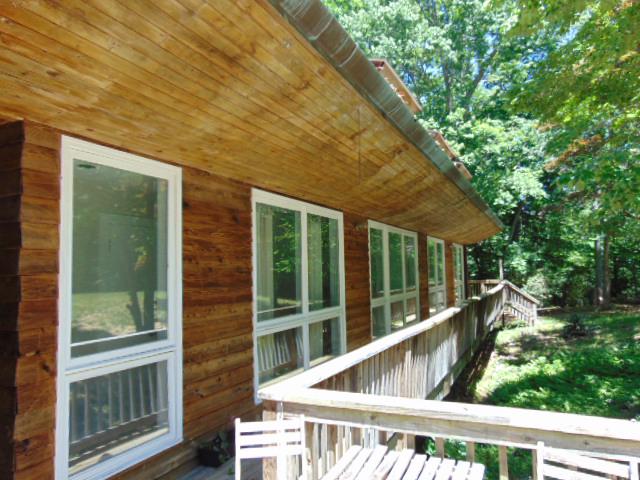
This charming contemporary home, offers a perfect blend of comfort and convenience. This residence is designed for both relaxation and entertaining. The interior boasts beautiful natural light , a convenient main-floor laundry adds to the home's functionality, while the walk-in closets, spacious unfinished basement, and large 2 car garage provide ample storage. Step outside to discover a vibrant community with amenities that include a baseball field, basketball courts, and a picturesque beach area. Enjoy private access to the Chesapeake Bay and Lake Lariat, perfect for kayaking or canoeing. Nearby parks and playgrounds create a welcoming atmosphere for outdoor activities. Experience the warmth and charm of this delightful property today! Motivated seller, major price reduction, this unique home is awaiting your personal touch to make it perfect!
/u.realgeeks.media/joeyciganekproperties/GetMedia.ashx-148.jpeg)
Additional Information
- Subdivision
- None Available
- Taxes
- $3930
- HOA Fee
- $585
- HOA Frequency
- Annually
- Interior Features
- Kitchen - Country, Walk-in Closet(s), Wood Floors
- Amenities
- Baseball Field, Basketball Courts, Beach, Common Grounds, Lake, Picnic Area, Tot Lots/Playground, Water/Lake Privileges
- School District
- Calvert County Public Schools
- Fireplaces
- 1
- Fireplace Description
- Brick, Fireplace - Glass Doors
- Flooring
- Hardwood
- Garage
- Yes
- Garage Spaces
- 2
- Community Amenities
- Baseball Field, Basketball Courts, Beach, Common Grounds, Lake, Picnic Area, Tot Lots/Playground, Water/Lake Privileges
- View
- Garden/Lawn, Trees/Woods
- Heating
- Heat Pump(s)
- Heating Fuel
- Electric
- Cooling
- Ceiling Fan(s), Central A/C
- Utilities
- Electric Available, Other
- Water
- Public
- Sewer
- Private Septic Tank
- Room Level
- Bedroom 1: Upper 1, Bedroom 2: Upper 1, Bedroom 3: Upper 1, Bedroom 4: Upper 1, Bathroom 1: Upper 1, Bathroom 2: Upper 1, Half Bath: Main, Den: Upper 1
- Basement
- Yes
Mortgage Calculator
Listing courtesy of Topside Realty. Contact: