2501 M St Nw Unit #T06, Washington, DC 20037
- $1,245,000
- 1
- BD
- 2
- BA
- 1,181
- SqFt




- List Price
- $1,245,000
- Price Change
- ▼ $80,000 1781124225
- Days on Market
- 177
- Status
- ACTIVE
- MLS#
- DCDC2251378
- Bedrooms
- 1
- Bathrooms
- 2
- Full Baths
- 2
- Living Area
- 1,181
- Style
- Contemporary
- Year Built
- 2017
- County
- Washington DC
- School District
- District Of Columbia Public Schools
Property Description
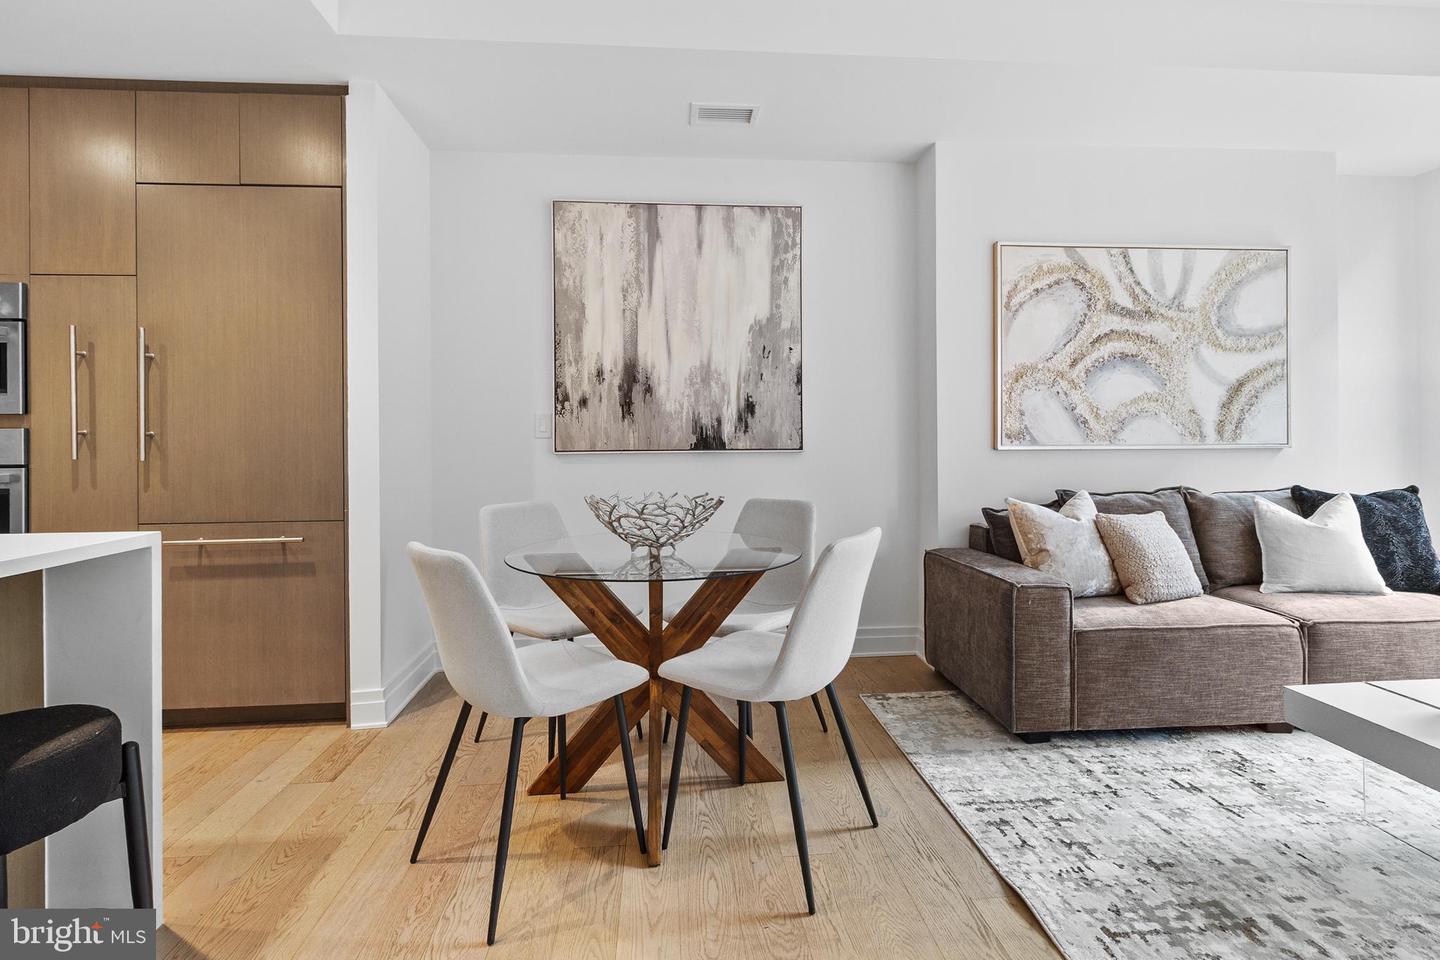
Welcome to this light-filled and elegant 1-bedroom + den, 2-bath residence offering approximately 1,181 square feet of open-concept living in one of DC’s most desirable locations. A welcoming entry foyer leads into an expansive living space where a wall of oversized windows fills the home with natural light and offers an open, airy outlook. The private balcony extends the living space outdoors - perfect for morning coffee or a quiet evening unwind. The seamless flow between kitchen, dining, and living areas creates an ideal setting for both everyday living and entertaining. The kitchen is anchored by a generous island with seating and opens to a spacious living area, allowing for multiple options for dining and gathering while keeping the entire space feel connected and inviting. The primary suite is a comfortable retreat, featuring a large window, a walk-in closet, and a well-appointed en-suite bath with dual vanities and a glass-enclosed shower. The den, enclosed with a glass door, offers excellent flexibility as a guest room, home office, or creative space. A second full bathroom includes a tub and in-unit washer/dryer for added convenience. Residents enjoy a full-service lifestyle with 24-hour concierge, fitness room, resident lounge, and meeting room. The building also offers accessible design features, including wider doorways. Ideally located at 2501 M Street, you are just moments from some of DC’s best dining, shopping, and everyday conveniences - offering a vibrant and connected city lifestyle.
/u.realgeeks.media/joeyciganekproperties/GetMedia.ashx-148.jpeg)
Additional Information
- Subdivision
- West End
- Building Name
- Central
- Taxes
- $9561
- Condo Fee
- $1248
- Interior Features
- Floor Plan - Open, Kitchen - Island, Primary Bath(s), Bathroom - Walk-In Shower, Bathroom - Tub Shower, Entry Level Bedroom, Walk-in Closet(s), Window Treatments
- Amenities
- Concierge, Elevator, Exercise Room, Meeting Room, Party Room
- School District
- District Of Columbia Public Schools
- Middle School
- Hardy
- High School
- Wilson Senior
- Community Amenities
- Concierge, Elevator, Exercise Room, Meeting Room, Party Room
- View
- Street
- Heating
- Forced Air
- Heating Fuel
- Electric
- Cooling
- Central A/C
- Water
- Public
- Sewer
- Public Sewer
Mortgage Calculator
Listing courtesy of KW Metro Center. Contact: (703) 535-3610